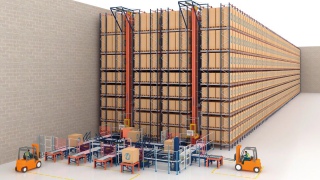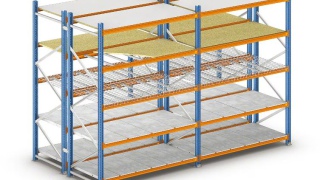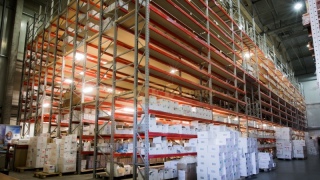
A self-supporting (rack-clad) warehouse is an integrated structure where the racking itself forms the load-bearing skeleton of the building — supporting the roof panels, wall cladding, and all external forces including wind and snow loads. Civil works are minimal, construction time is short, and costs are significantly lower than a conventional warehouse of the same capacity.
MagazijnService.be designs and builds self-supporting warehouse structures in Belgium. Heights up to 45 metres, compatible with manual forklifts and fully automated AS/RS systems.
Advantages of Self-Supporting Warehouses
- Fast construction — shorter build time than traditional structures; minimal civil groundwork
- Lower investment cost — racking and building combined into one structure
- Heights up to 45 metres — limited only by local regulations and handling equipment reach
- Maximum surface utilisation — warehouse dimensions are defined by the rack layout, not vice versa
- Versatile storage system — compatible with conventional, compact, or fully automated racking
- Cold and frozen storage — suitable for refrigerated and frozen environments
- Disassemblable and relocatable — structure assembled from bolted components; many parts reusable
- Structurally robust — resists wind, snow and seismic loads per Belgian EN 1993 standards
Types of Self-Supporting Warehouses
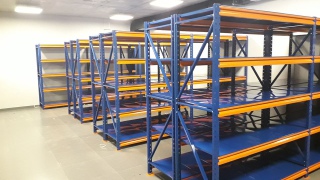
- Manual — operated by counterbalance or reach trucks; conventional or compact racking
- Automated (AS/RS) — stacker cranes or shuttle systems; heights to 45 m; highest pallet density
- Cold storage — insulated panels integrated with racking; manual or automated
Request a Quote
Planning a new warehouse in Belgium? We provide full turnkey delivery: design, permits consultation, structure, racking, and installation. Free consultation for projects in Antwerp, Ghent, Brussels, and all of Belgium.